

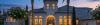
Virtually Staged. Nestled within the gates of Plantation Bay Golf & Country Club, this remarkable estate offers your discerning buyers an unparalleled opportunity to experience one of Ormond Beach’s most coveted addresses. The home commands a spectacular position along the 7th fairway and 8th hole of the exclusive Prestwick Championship Golf Course, where sweeping fairway views frame this architectural masterpiece in natural beauty. A sweeping staircase rises beneath soaring ceilings, while formal living and dining spaces flow gracefully from the foyer, creating an immediate sense of grandeur and sophistication. A well-appointed powder room on the main level provides the convenience today’s luxury homeowners expect. The heart of this home is undoubtedly the professionally remodeled kitchen, completed in 2018 to exacting standards. Custom cabinetry and premium countertops establish the foundation for what can only be described as a culinary enthusiast’s paradise. The GE Monogram appliance package leaves nothing to chance; a gas cooktop, full refrigerator, dual ovens, and two dishwashers ensure this kitchen can handle everything from intimate family meals to catered galas. The expansive center island anchors the space with its own vegetable prep sink and disposal, while a generous walk-in pantry delivers the storage capacity serious entertainers require. The main level’s thoughtful floor plan reserves an entire wing for the owners’ retreat, a private sanctuary that begins with a dedicated office seamlessly connected to the suite. Inside the owners’ quarters, a spacious sitting area provides the perfect spot for morning coffee or quiet reflection, enhanced by a dramatic double-sided fireplace that creates ambiance throughout the space. The luxurious owners’ bath elevates daily routines with its oversized walk-in shower, while the exceptional walk-in closet features custom-built-ins that bring boutique-level organization to personal wardrobes. French doors open directly from the suite to the lanai, where you can step outside to enjoy your morning routine or evening cocktails surrounded by pristine golf course views. Ascending to the upper level reveals even more versatility and luxury. A second office with its own private balcony provides the ideal work-from-home environment or creative studio space. Adjacent to this, an impressive bonus room serves triple duty as a second living area, entertainment den, or media room. The built-in entertainment center anchors the space, while a sophisticated wet bar makes hosting upstairs gatherings effortless. Floor-to-ceiling doors open onto an expansive balcony that showcases unobstructed views across the Prestwick fairways, an entertainer’s dream setting for gatherings. Step outside and you will discover your own private resort oasis designed for Florida’s year-round outdoor lifestyle. The pool features a waterfall that creates both visual drama and tranquil ambiance, while the adjacent hot tub offers the perfect retreat after a round of golf or a long day at the beach. A fully equipped summer kitchen with everything needed to prepare and serve meals without stepping back inside. Multiple lounge areas thoughtfully positioned throughout the outdoor space provide options for every occasion, quiet morning coffee, afternoon poolside relaxation, or lively family gatherings that spill seamlessly from the lanai to the water’s edge. Every detail has been designed to maximize the enjoyment of the spectacular golf course backdrop
Property Details
Price:
$1,897,000
MLS #:
V4949096
Status:
Pending
Beds:
4
Baths:
4.5
Type:
Single Family
Subtype:
Single Family Residence
Subdivision:
PLANTATION BAY SEC 1D-5 UNIT 02
Neighborhood:
32174ormondbeach
Listed Date:
May 15, 2026
Finished Sq Ft:
5,352
Total Sq Ft:
6,920
Lot Size:
9,360 sqft / 0.21 acres (approx)
Year Built:
2001
See this Listing
Schools
Interior
Appliances
Built-In Oven, Dishwasher, Microwave, Range, Refrigerator
Bathrooms
4 Full Bathrooms, 1 Half Bathroom
Cooling
Central Air
Flooring
Tile, Hardwood
Heating
Central, Electric
Interior Features
Built-in Features, Coffered Ceiling(s), Crown Molding, Eating Space In Kitchen, Kitchen/Family Room Combo, Open Floorplan, Primary Bedroom Main Floor, Split Bedroom, Walk-In Closet(s)
Laundry Features
Inside
Levels
Two
Exterior
Association Amenities
Clubhouse, Fitness Center, Gated, Golf Course, Pickleball Court(s), Playground, Pool, Tennis Court(s)
Attached Garage YN
1
Community Features
Clubhouse, Fitness Center, Gated Community – Guard, Golf Carts OK, Golf, Pool, Restaurant, Sidewalks, Tennis Court(s)
Construction Materials
Stucco, Wood Frame (FSC Certified)
Covered Spaces
3
Direction Faces
Northwest
Exterior Features
Balcony, Outdoor Kitchen
Garage Spaces
3
Lot Features
Cul-De-Sac, On Golf Course
Other Structures
Outdoor Kitchen
Patio And Porch Features
Enclosed, Rear Porch
Roof
Tile
Security Features
Security System
Spa Features
In Ground
View
Golf Course, Pool
Financial
HOA Fee
$363
HOA Fee Frequency
Quarterly
HOA Includes
24-Hour Guard, Maintenance Grounds
HOA Name
Plantation Bay
Tax Year
2025
Taxes
$14,274
Map
Community
- Address1117 OXBRIDGE LANE ORMOND BEACH FL
- SubdivisionPLANTATION BAY SEC 1D-5 UNIT 02
- CityORMOND BEACH
- CountyVolusia
- Zip Code32174
Subdivisions in ORMOND BEACH
- 01 01B-01D 02 03 03A
- 2701 – DAYTONA PINES/ORMOND BREEZE, O.B.
- 89 OCEANFRONT CONDO
- ALLENWOOD
- AQUA VISTA CIRCLES
- AQUARIUS OCEAN FRONT CONDO
- ARCHER’S MILL
- ARCHERS MILL
- ARCHERS MILL PH 1
- ARROWHEAD VILLAGE REP
- ASHFORD LAKES ESTATES
- ASSESSORS TRITON BEACH
- ATLANTIS CONDO
- AUTUMN WOOD REV
- AVALON BY SEA
- AVALON BY THE SEA
- BAILEY BY THE SEA
- BARRIER ISLE
- BEAU RIVAGE SHORES
- BOSARVEY ESTATES
- BRADFORD PARK
- BREAKAWAY TR PH 03 UNIT 2A
- BREAKAWAY TRAILS
- BREAKAWAY TRAILS PH 01 UNIT 01
- BREAKAWAY TRAILS PH 02
- BREAKAWAY TRAILS PH 03 UNIT 03B
- BREAKERS UNIT 02
- BREAKWAY TRAILS PH 03 UN 01
- BROADWATER
- CAMEO POINT UNIT 02
- CAPISTRANO BY SEA
- CAPRI MANOR
- CARRIAGE CREEK AT BREAKAWAY TRAILS
- CHELSEA PLACE PH 01
- CHELSFORD HEIGHTS
- CHEROKEE TRAILS PH 02
- COLONIAL REALTY CO
- COQUINA KEY UNIT 01
- COQUINA KEY UNIT 02
- COQUINA POINT
- CORINTHIAN VILLAS
- COUNTRY ACRES UNIT 03 PH 01
- CROSSINGS
- DAYTONA BEACH HEIGHTS
- DAYTONA PINES SEC A
- DAYTONA SHORES SEC 02
- DEER CREEK OF HUNTER’S RIDGE
- DESTINATION DAYTONA BLDG 01
- DIXIE ORMOND ESTATES
- DONALD HEIGHTS SEC 01-03
- ELROD ESTATES
- ESCONDIDO AT TOMOKA CONDO
- FAIRWIND SHORES
- FAIRWIND SHORES CONDO
- FAIRWIND SHORES CONDO PH 11
- FAIRWINDS ESTATE
- FIESTA HEIGHTS ADD 02
- FOUNTAIN SQUARE CONDO
- FOUNTAIN VIEW
- FOX HOLLOW PH 02
- GARDENS/ADDISON OAKS
- GARDENSIDE AT ORMOND STATION
- GARDENSIDE PH 1/ORMOND STATION
- GLINMORE
- GRANADA OAKS CONDO
- GROVESIDE/ORMOND STATION
- HAIFAX PLANTATION
- HALIFAX PLANTATION
- HALIFAX PLANTATION PH 01 SEC A
- HALIFAX PLANTATION PH 1 SEC O
- HALIFAX PLANTATION PH 2 SEC O
- HALIFAX PLANTATION PH 4 SEC O
- HALIFAX PLANTATION SEC M-2-A U
- HALIFAX PLANTATION SEC M-2-B U
- HALIFAX PLANTATION UN II
- HALIFAX PLANTATION UN II DUNMO
- HALIFAX PLANTATION UN II SEC F
- HALIFAX PLANTATION UN II SEC P
- HALIFAX PLANTATION UNIT 02
- HALIFAX PLANTATION UNIT 02 N-1
- HALIFAX PLANTATION UNIT 02 SEC A
- HALIFAX PLANTATION UNIT 02 SEC B LT 01 REP
- HALIFAX PLANTATION UNIT 02 SEC C LT 03
- HALIFAX PLANTATION UNIT 02 SEC E
- HALIFAX PLANTATION UNIT 02 SEC F
- HALIFAX PLANTATION UNIT 02 SEC G
- HALIFAX PLANTATION UNIT 02 SEC H
- HALIFAX PLANTATION UNIT II SECTION M-2-A
- HAMMOCK TRACE UNIT 2
- HAND
- HAND TR FITCH GRANT
- HERNANDEZ M GRANT
- HUNTERS RDG SUB DEER CRK PH 4
- HUNTERS RDG SUB PH 1 UN 1
- HUNTERS RIDGE
- HUNTERS RIDGE SUB
- HUNTINGTON GREEN/HUNTERS RDG
- HUNTINGTON GREEN/HUNTERS RDG P
- HUNTINGTON VILLAS PH 1B
- HUNTINGTON VILLAS PH 2-A
- HUNTINGTON WOODS/HUNTERS RDG
- INDIES HOUSE CONDO
- JOHN ANDERSON 4000
- JOHN ANDERSON HIGHWAY & RIP RTS
- KINGS CROSSING PH 01A
- KINGSTON SHORES PH 01
- LAKES PINE RUN CONDO PH 01 02
- LEEWARD WINDS
- LINDA HEIGHTS
- LINDAS
- MADEIRA VILLA & MADEIRA VILLA 02
- MADEIRA VILLA SOUTH
- MALLARDS REACH
- MAMARONECK SUB/ORMOND
- MARINERS BAY CONDO
- MC NARY RIVER LTS 08 & 08 01/2 ORMOND
- NEPTUNE
- NORTHBROOK UNIT 01 & 02
- NORTHBROOK UNIT 04
- NOT ASSIGNED
- NOT IN SUBDIVISION
- O BYRNE
- OAK FOREST
- OAK FOREST PH 01-05
- OAKVIEW HEIGHTS ADD 01
- OAKVIEW HEIGHTS ADD 02
- OBYRNES
- OCEAN BREEZE CIRCLE
- OCEAN DUNES TWNHS
- OCEAN HOUSE CONDO
- OCEAN SHORES
- OCEAN SHORES CONDO
- OCEAN TERRACE ADD 02
- OCEAN VILLAGE VILLAS
- OCEAN WATCH CONDO
- ORMAND LAKES UN 12
- ORMOND BEACH
- ORMOND BEACH MANORS
- ORMOND BEACH PARK
- ORMOND BEACH SURFSIDE CLUB NORTH
- ORMOND BEACH SURFSIDE CLUB NORTH & SOUTH CONDO
- ORMOND BLDG
- ORMOND BREAKERS
- ORMOND BY SEA 03
- ORMOND BY SEA 05
- ORMOND BY SEA 06
- ORMOND BY SEA 08
- ORMOND CONDO CLUB
- ORMOND FOREST HILLS
- ORMOND GOLFRIDGE ESTATE UNIT 02
- ORMOND GRANT LT 01-14
- ORMOND HEIGHTS PARK
- ORMOND HERITAGE CONDO
- ORMOND HOLIDAY CLUB
- ORMOND HOLIDAY CLUB CONDO
- ORMOND LAKES
- ORMOND LAKES UNIT 02
- ORMOND LAKES UNIT 03 SEC A
- ORMOND LAKES UNIT 05
- ORMOND OCEANSIDE CONDO
- ORMOND RENAISSANCE
- ORMOND SHORES
- ORMOND STATION
- ORMOND TERRACE
- ORMOND TERRACE ANNEX
- ORMOND/SEA 06
- ORMOND/SEA 07 REP
- ORMONDY CONDO
- ORTONA PARK SEC 01
- ORTONA PARK SEC 02 REP
- PARK PLACE PH 02
- PELICAN DUNES LTS 01-52 INC
- PINELAND P.R.D. PHASES 4 & 5
- PINELAND PRD SUB PH 1
- PINELAND PRD SUB PH 4
- PINELAND PRD SUB PH 4 & 5
- PINELAND PRD SUB-PHS 2 & 3
- PINELAND PRD SUBDIVISION
- PLANATION BAY
- PLANTATION BAY
- PLANTATION BAY PH 01A UNIT 01-6
- PLANTATION BAY SEC 01C-05 UNIT 01
- PLANTATION BAY SEC 02E-V UN 04
- PLANTATION BAY SEC 1D-5 UNIT 02
- PLANTATION BAY SEC 1D-5 UNIT 3A
- PLANTATION BAY SEC 1D-V UN 4
- PLANTATION BAY SEC 1E-5 UNIT 01
- PLANTATION BAY SEC 1E-5 UNIT 02
- PLANTATION BAY SEC 1E-5 UNIT 03
- PLANTATION BAY SEC 2 A-F UN 12
- PLANTATION BAY SEC 2 A-F UN 13
- PLANTATION BAY SEC 2 A-F UN 9
- PLANTATION BAY SEC 2A-F UN 13
- PLANTATION BAY SEC 2A-F UN 6
- PLANTATION BAY SEC 2A-F UN 7
- PLANTATION BAY SEC 2E 05 UNIT 01
- PLANTATION BAY SEC 2E-5 UNIT 1A
- PLANTATION BAY SEC 2E-V UN 3
- PLANTATION BAY SEC 2E-V UN 3-P
- PLANTATION BAY SEC 2E-V UN 4
- PLANTATION BAY SEC ID-V UN 4
- PLANTATION BAY SUB
- PLANTATION PINES UNREC 246
- PLAZA SHORES
- REGENCY PLAZA
- REGENCY PLAZA CONDO
- RIDGEHAVEN
- RIO VISTA
- RIO VISTA GARDENS 03
- RIO VISTA VICTORY GARDENS
- RIVER OAKS/ORMOND BEACH PH 1
- RIVER OAKS/ORMOND BEACH PH I
- RIVERBEND ACRES UNIT 01
- RIVERBEND ACRES UNIT 02
- RIVEROAKS
- RIVERSIDE PARK
- RIVIERA MANOR
- RIVIERA OAKS
- RIVOCHAN
- ROCKEFELLER HEIGHTS
- ROYAL DUNES
- SABLE PALMS UNREC
- SANCTUARY
- SANCTUARY PH 02
- SAND DUNES CONDO
- SANTA LUCIA SHORES UNREC 119
- SEABREEZE SHORES ADD 01
- SEABRIDGE ADD 01
- SEABRIDGE CONDO
- SEABRIDGE NORTH
- SEABRIDGE SOUTH
- SEASCAPE CONDO
- SEAWINDS CONDO
- SHADOW CROSSING
- SHADOW CROSSING UNIT 04 HUNTERS RIDGE PH 01
- SHADOW CROSSINGS UNIT 02 HUNTERS RIDGE PH 01
- SHOREHAM BEACH
- SILVER PINES
- SMOKERISE SUB
- SPRINGLEAF UNITS 1-3
- STANDISH SHORES BELLEWOOD
- SUNNY SHORES
- SURFSIDE ESTATES
- SWEETSER ORMOND
- THE ATLANTIS CONDO
- THE TRAILS SUBDIVISION UNIT 9
- THOUSAND OAKS CONDO
- TIDESFALL CONDO
- TIMBERS EDGE 01
- TOMOKA ESTATES UNIT 04
- TOMOKA ESTATES UNIT 05
- TOMOKA ESTATES UNIT 6 UNREC PLAT 105
- TOMOKA MEADOWS RESUB PHASE I
- TOMOKA OAKS CONDO NORTH
- TOMOKA OAKS COUNTRY CLUB ESTATES
- TOMOKA PARK
- TOMOKA RIVERFRONT
- TOMOKA VIEW UNIT 02
- TRAILS NORTH FORTY REP
- TRAILS SOUTH FORTY PH 02 TR A
- TRAILS UN 02M
- TRAILS UNIT 12
- TRITON BCH
- TRITON BEACH
- TROPICAL MOBILE HM VILLAGE SEC 02
- TROPICAL MOBILE HOME VILLAGE
- TUSCANY
- TWIN RIVER ESTATES
- TYMBER CREEK PH 01
- VERONA
- VERONA OCEANSIDE
- VERONA VILLAS
- VERONA VILLAS SUB
- VILLAGE MELROSE MAP
- VILLAGE PINE RUN
- VILLAGE PINE RUN ADD 02
- WATERSTONE AT HALIFAX PLANTATION
- WELLINGTON STATION
- WESTLAKE AT PLANTATION BAY
- WESTLAND VILLAGE PH 01
- WEXFORD
- WEXFORD COVE
- WEXFORD RESERVE UN 1B
- WEXFORD RESERVE UN 2
- WEXFORD RESERVE-UN 1A
- WINDEMERE SHORES CONDO
- WINSHAW TRITON BEACH
- WOOD HAVEN
- WOODLANDS PH 03
- WOODMERE SOUTH UNIT 01
Market Summary
Current real estate data for Single Family in ORMOND BEACH as of Oct 23, 2026
347
Single Family Listed
103
Avg DOM
259
Avg $ / SqFt
$600,303
Avg List Price
Property Summary
- Located in the PLANTATION BAY SEC 1D-5 UNIT 02 subdivision, 1117 OXBRIDGE LANE ORMOND BEACH FL is a Single Family for sale in ORMOND BEACH, FL, 32174. It is listed for $1,897,000 and features 4 beds, 5 baths, and has approximately 5,352 square feet of living space, and was originally constructed in 2001. The current price per square foot is $354. The average price per square foot for Single Family listings in ORMOND BEACH is $259. The average listing price for Single Family in ORMOND BEACH is $600,303. To schedule a showing of MLS#v4949096 at 1117 OXBRIDGE LANE in ORMOND BEACH, FL, contact your CENTURY 21 Carioti agent at 2392986550.
Similar Listings Nearby



 Courtesy of REALTY PROS ASSURED. Disclaimer: All data relating to real estate for sale on this page comes from the Broker Reciprocity (BR) of the Orlando/Tampa – FL. Detailed information about real estate listings held by brokerage firms other than CENTURY 21 Carioti include the name of the listing broker. Neither the listing company nor CENTURY 21 Carioti shall be responsible for any typographical errors, misinformation, misprints and shall be held totally harmless. The Broker providing this data believes it to be correct, but advises interested parties to confirm any item before relying on it in a purchase decision. Copyright 2026. Orlando/Tampa – FL. All rights reserved.
 1117 OXBRIDGE LANE
ORMOND BEACH, FL